top of page
For Sale
17 Orchard Grove, East Taieri, Otago, 9024
4 Bed | 3 Bath | 2 Car | House | 2269 sqm
Enquiries Over $1,550,000
Sold On












Hard to Build For This Price, Let Alone The Land
Stand outside here in the early morning and you'll hear it before you see it - a tui working through the natives, a bellbird somewhere in the poplars.
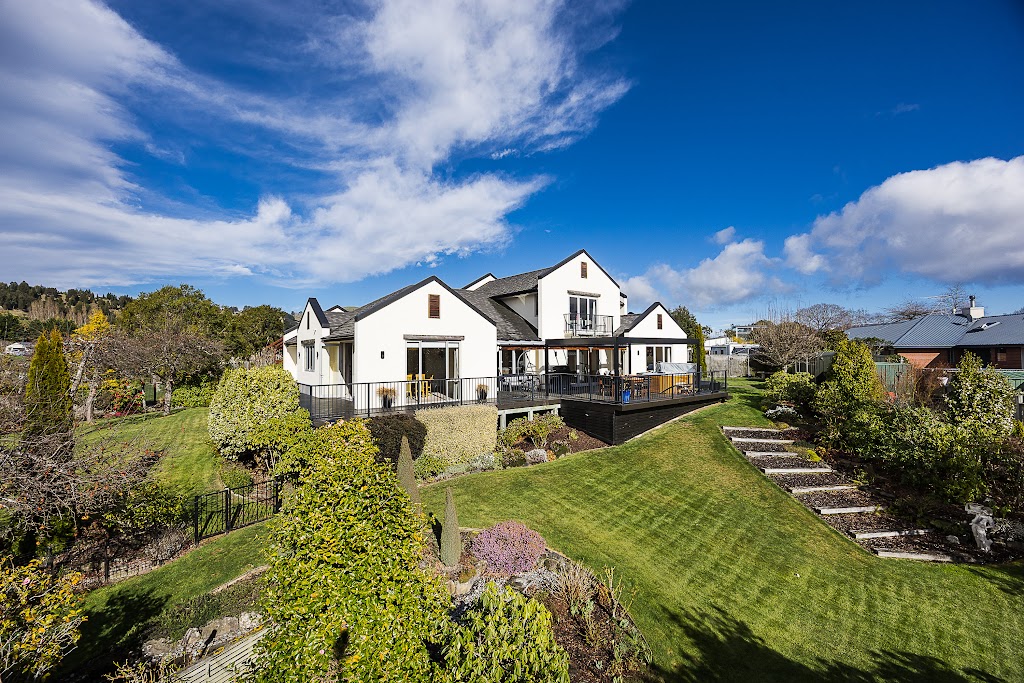
Those poplars, planted long ago, have grown into a soft green wall that gives the section real privacy without feeling closed in. Below them, an established garden and apple trees that remember what this land used to be, survivors of the original orchard, still producing fruit worth picking.
This is Orchard Grove, one of Dunedin's most sought-after addresses, and this home holds its ground within it - a David Reid build that took silver in the 2009 Registered Master Builders House of the Year. Set in a quiet cul-de-sac, it's an easy drive into Dunedin or to Mosgiel.
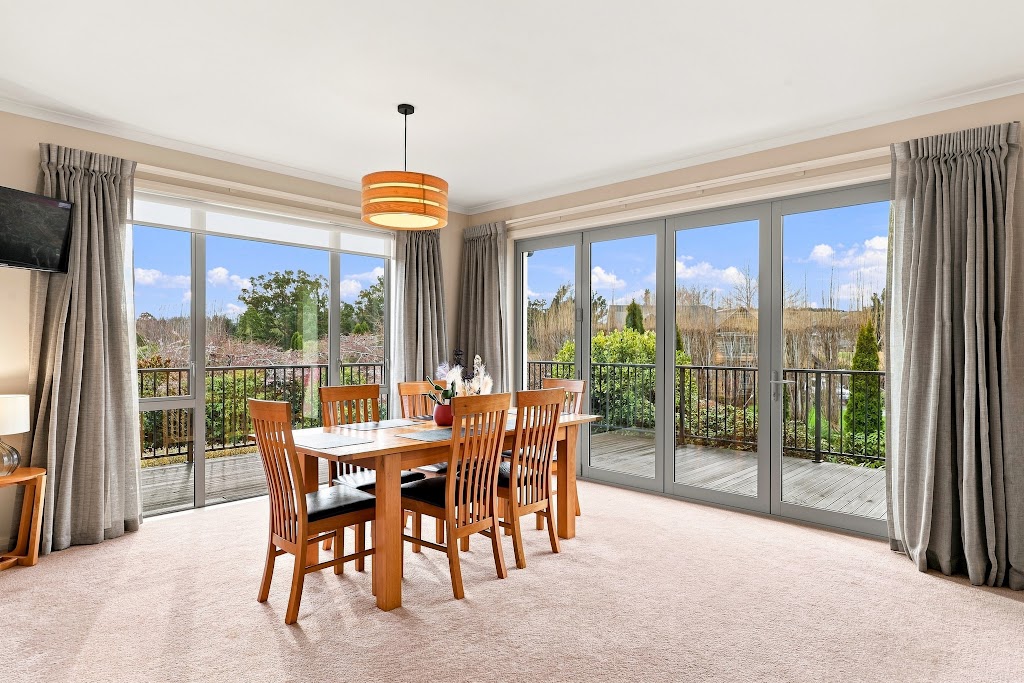
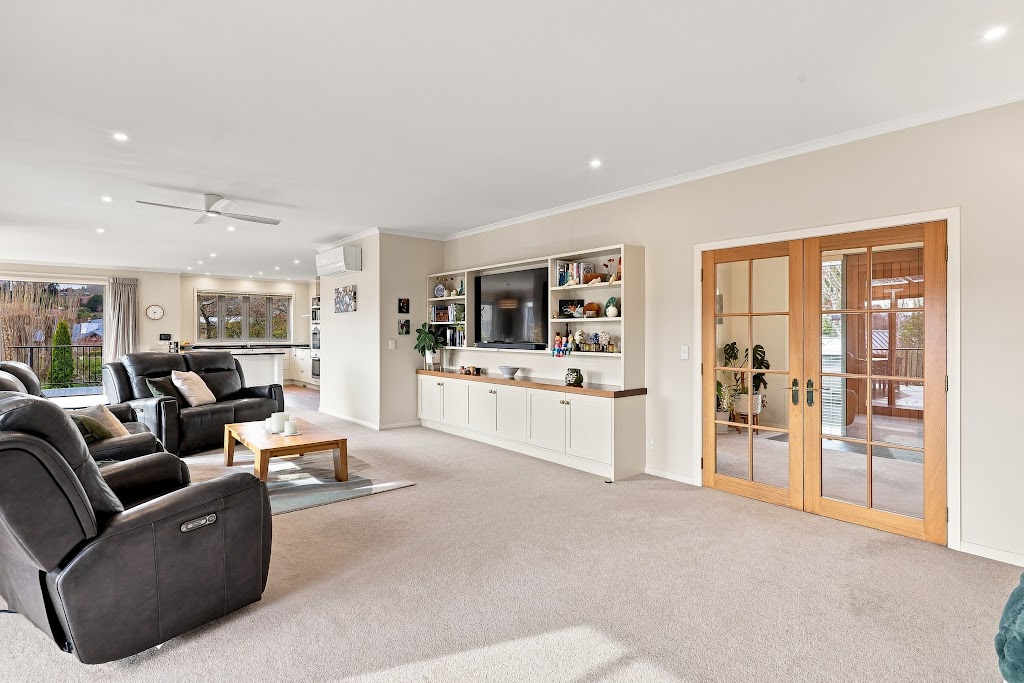
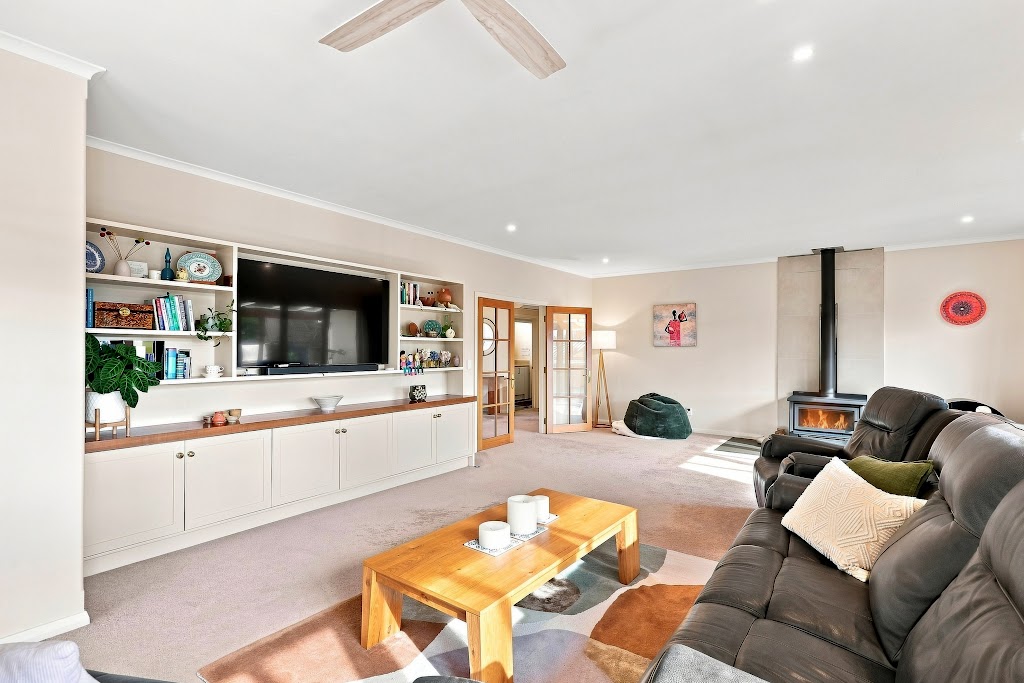
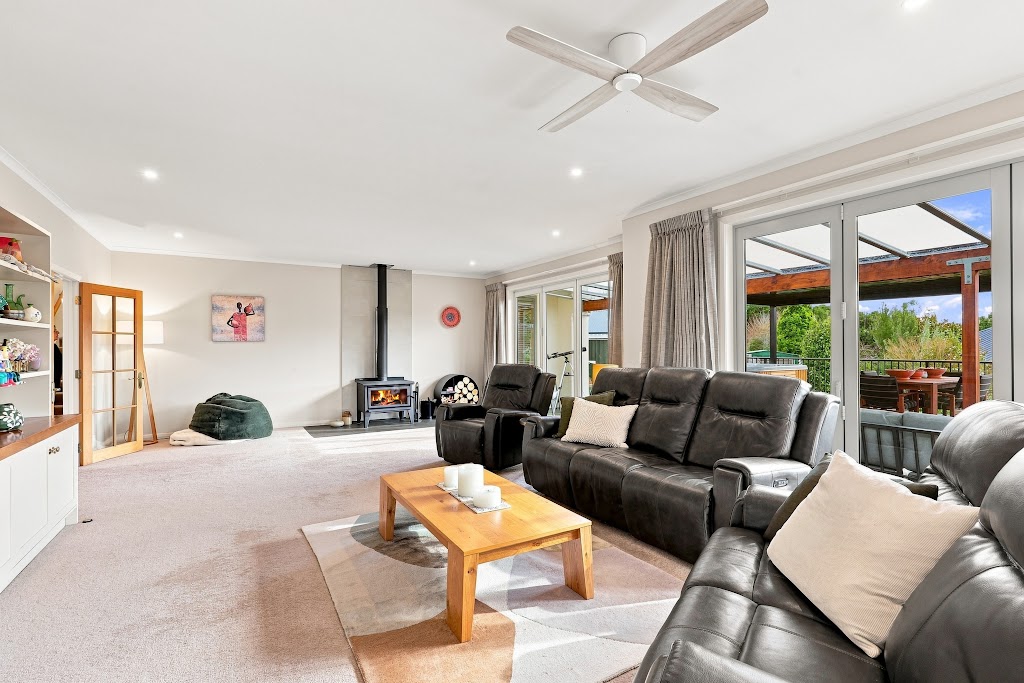
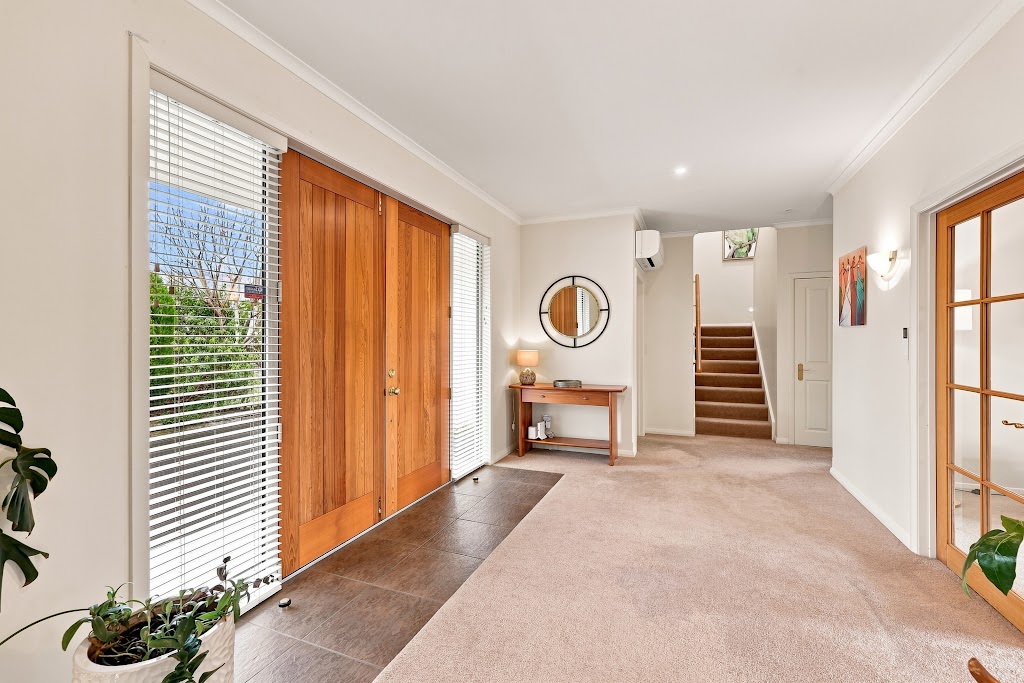
Entering the home, double doors give way to a spacious, light-filled foyer. From here, the living, dining and kitchen space unfolds, high ceilinged with garden views from every window. It is generous enough that you could gather the whole family and still find room for a quiet corner of your own. A Metro wood burner anchors the space, with three heat pumps located throughout the house.
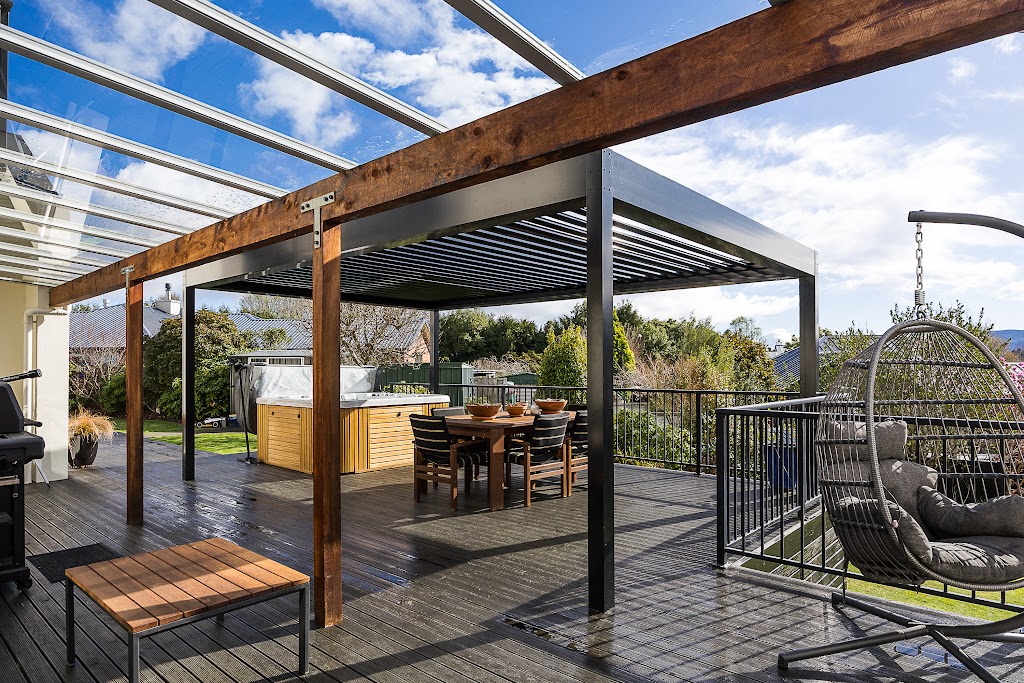
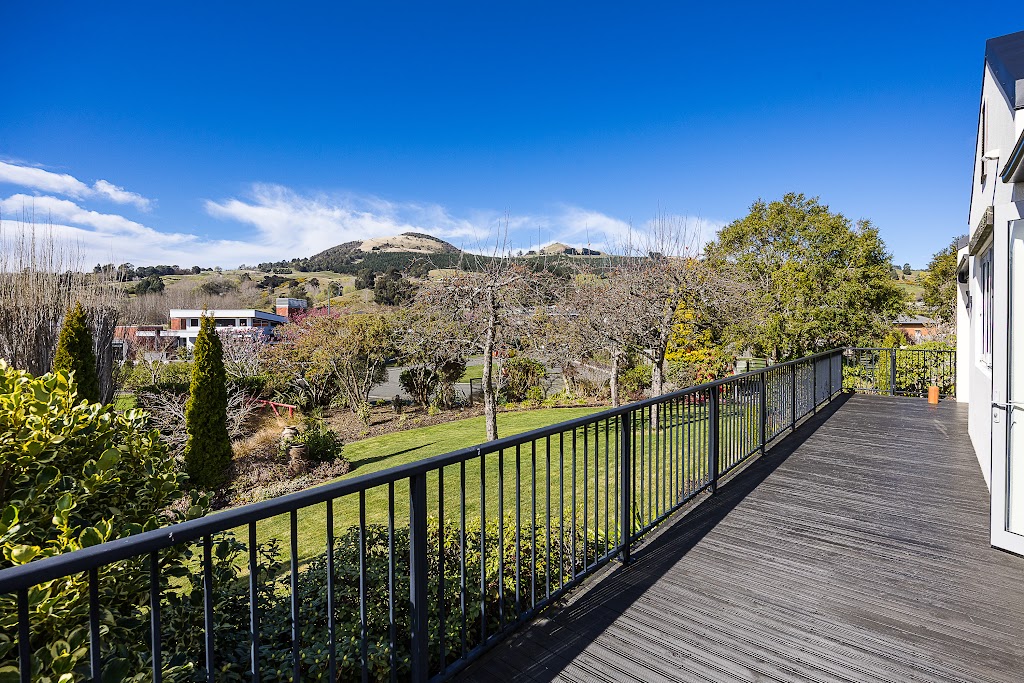
From the living, three sets of doors lead out to an expansive deck that overlooks the garden - it earns the word "stunning" honestly. An electric louvre overhead means this space doesn't clock off when a southerly rolls through; open it to the sun, close it against the rain, and keep living outdoors regardless of what the sky is doing.
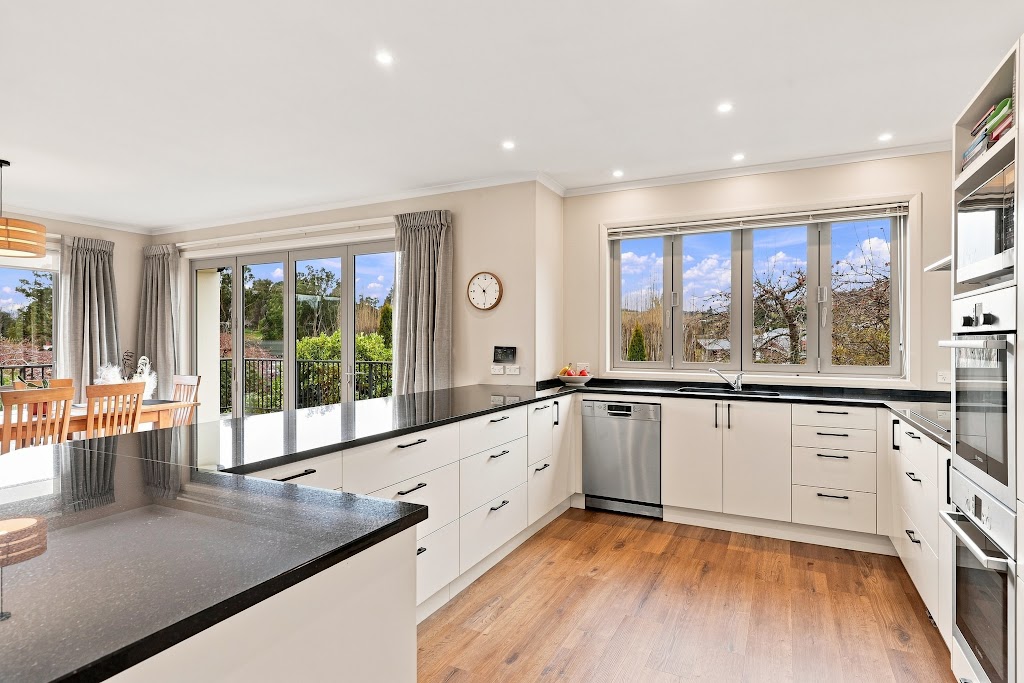
The kitchen is well thought out and comes with a butler's pantry. Two wall ovens and an induction cooktop handle whatever the occasion calls for, with plenty of cupboard space and a large stone bench top. Above the sink, bi-fold windows open straight to the outdoors - maximising the beautiful view of Saddle Hill.
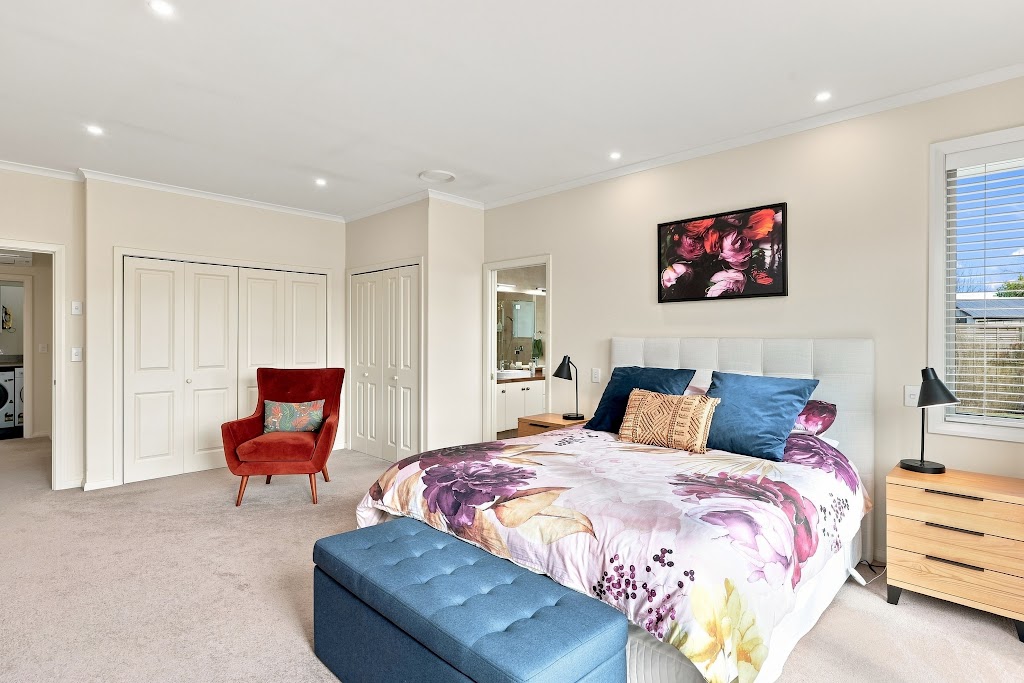
The primary suite carries the same sense of refinement as the rest of the home, with its own access out to the deck. In the ensuite, full floor and wall tiling sets off a claw-foot bath positioned beneath a window that looks straight out to the garden.
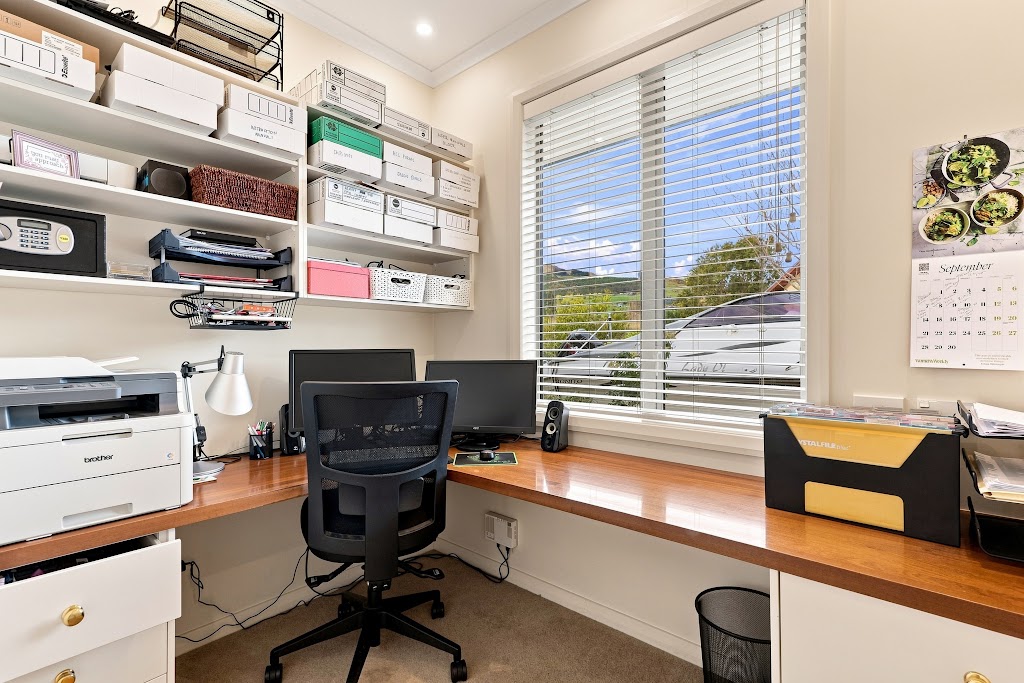
Downstairs also holds a second double bedroom, an office fitted with a built-in desk and shelving, a family bathroom, separate toilet, and a separate laundry, with direct access through to the double garage. Storage is everywhere.
Upstairs is a floor entirely of its own, well away from the rest of the house - the sort of independence older children tend to appreciate. Two good-sized bedrooms, one opening onto a Juliet balcony, share a tiled bathroom.
There is generous off-street parking - room for a caravan, a boat and trailer, and additional cars besides. The section is secure and well fenced, with lawn and beautiful pockets of garden rolling out beyond.
Some homes are simply on another level. This one has the size, the finish, and a setting that speaks for itself.



Property Details
Property Type: Residential
Land Area: 2269 SQM
Property Features
Statement of Information
Documents
bottom of page